


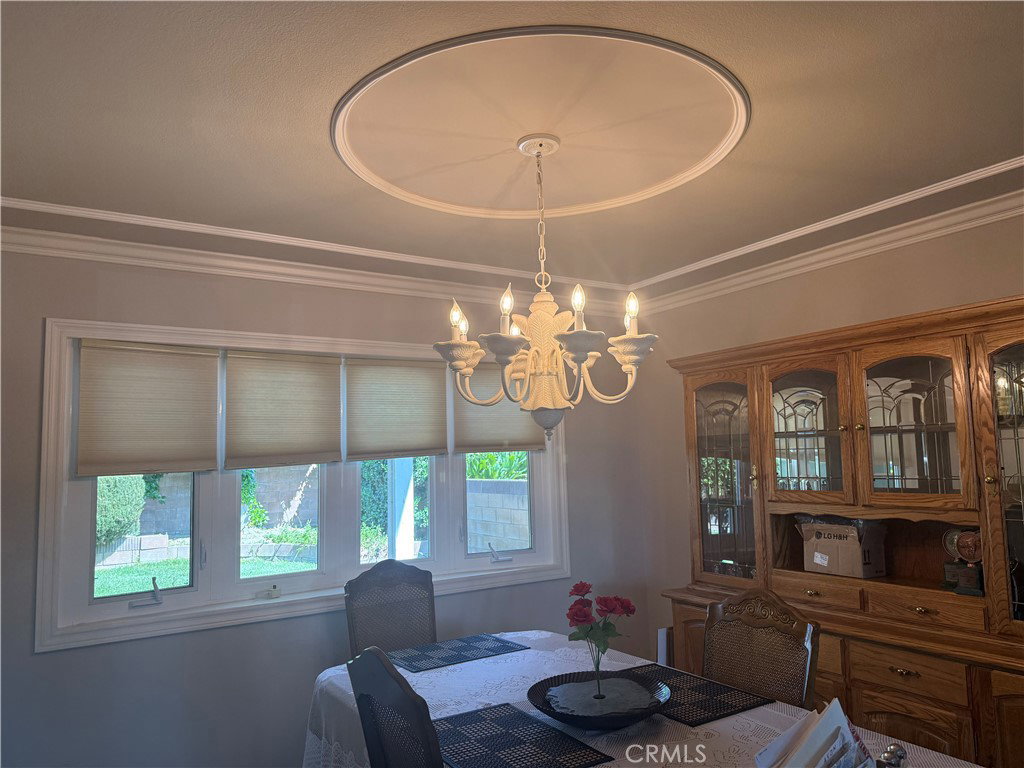


Welcome to 1860 Claudia Avenue, a beautiful two-story single-family home in Simi Valley that perfectly balances elegant design with highly functional multi generational living. Spanning 2928 ft. this property stands out with its exceptional curb appeal, vaulted ceilings and meticulous updates. The major highlight of this home is its accessibility and flexible layout. The entry of this home has stairs but there is a roomy ramp for those who wish to use it. Entering this way takes you into a bedroom with bathroom, going through the main entrance you will be welcomed by leaded glass double doors and a view of the open concept living and dining rooms featuring a stunning custom fireplace. There is an additional room with private bath, AC unit and private entrance on the lower level for accessibility or extended family. A massive laundry room with storage and backyard access is also a must have for the modern family. At the heart of this home is a gourmet cooks dream kitchen with massive central island, granite countertops, storage and microwave. The effortless kitchen also includes pull outs, pot drawers, pot filler, insta hot water, stovetop, built in double oven and so much more. Upstairs is accessible by chairlift and boasts large rooms, custom closets, jetted tub, walk in closets and so much more. To top it off its energy efficient.
Listing courtesy of Listing Agent: Kimberly Becker-Frederick (getrealwithkim@gmail.com) from Listing Office: Real Brokerage Technologies Inc.
Based on information from California Regional Multiple Listing Service, Inc. as of . This information is for your personal, non-commercial use and may not be used for any purpose other than to identify prospective properties you may be interested in purchasing. Display of MLS data is usually deemed reliable but is NOT guaranteed accurate by the MLS. Buyers are responsible for verifying the accuracy of all information and should investigate the data themselves or retain appropriate professionals. Information from sources other than the Listing Agent may have been included in the MLS data. Unless otherwise specified in writing, Broker/Agent has not and will not verify any information obtained from other sources. The Broker/Agent providing the information contained herein may or may not have been the Listing and/or Selling Agent.

/u.realgeeks.media/veronicasalazar/Build1018214693_20180624_191349687.png)