


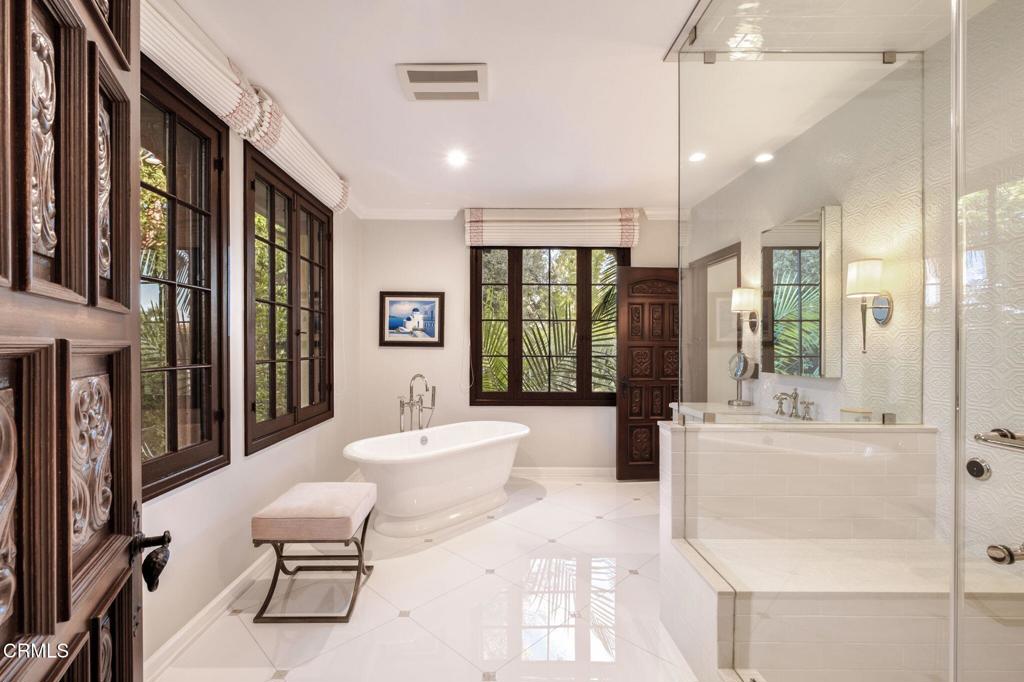


A landmark estate representing the pinnacle of Southern California's Golden Age of architecture, this extraordinary 1925 Spanish Revival residence is one of San Marino's most distinguished offerings. Designed by Marston & Van Pelt as the E.S. Skillen Residence, the home embodies the timeless elegance and exceptional craftsmanship that defined an era. Set on over an acre of exquisitely landscaped grounds, this masterfully renovated estate makes an unforgettable first impression with its sweeping circular drive, commanding facade, and richly detailed Churrigueresque entrance adorned with intricate stone carvings and remarkable period detailing. Throughout the residence, original craftsmanship has been thoughtfully preserved, from hand-finished woodwork and soaring beamed ceilings to Moorish-inspired architectural elements and beautifully proportioned living spaces. Spanning nearly 9,000 square feet, the home offers a collection of grand formal rooms alongside warm, inviting gathering spaces designed for both elegant entertaining and everyday living. Expansive windows flood the interiors with natural light, while refined architectural details create a seamless balance between historic character and modern comfort. The stunning chef's kitchen, gracious entertaining areas, richly appointed library, and luxurious bedroom suites all reflect the home's enduring sophistication. The resort-caliber grounds are equally exceptional, offering a rare sense of privacy and tranquility. Meandering garden paths, mature specimen trees, manicured lawns, a sparkling pool and spa, pool house, outdoor kitchen, intimate sitting areas, and a charming pavilion create an extraordinary outdoor environment unlike anything else. The entire estate has been designed to elevate both grand-scale entertaining and peaceful everyday enjoyment. Located on one of San Marino's most coveted streets, this is a rare opportunity to own an architecturally significant estate where history, beauty, and refined living converge.
Listing courtesy of Listing Agent: Evangelyn Lin (eva@linrealtygroup.com) from Listing Office: eXp Realty of California, Inc..
Based on information from California Regional Multiple Listing Service, Inc. as of . This information is for your personal, non-commercial use and may not be used for any purpose other than to identify prospective properties you may be interested in purchasing. Display of MLS data is usually deemed reliable but is NOT guaranteed accurate by the MLS. Buyers are responsible for verifying the accuracy of all information and should investigate the data themselves or retain appropriate professionals. Information from sources other than the Listing Agent may have been included in the MLS data. Unless otherwise specified in writing, Broker/Agent has not and will not verify any information obtained from other sources. The Broker/Agent providing the information contained herein may or may not have been the Listing and/or Selling Agent.

/u.realgeeks.media/veronicasalazar/Build1018214693_20180624_191349687.png)